
Studio
37 Adrian Road,Campbellfield
Enquiries
admin@formlinejoinery.com.auSince
Est. 1999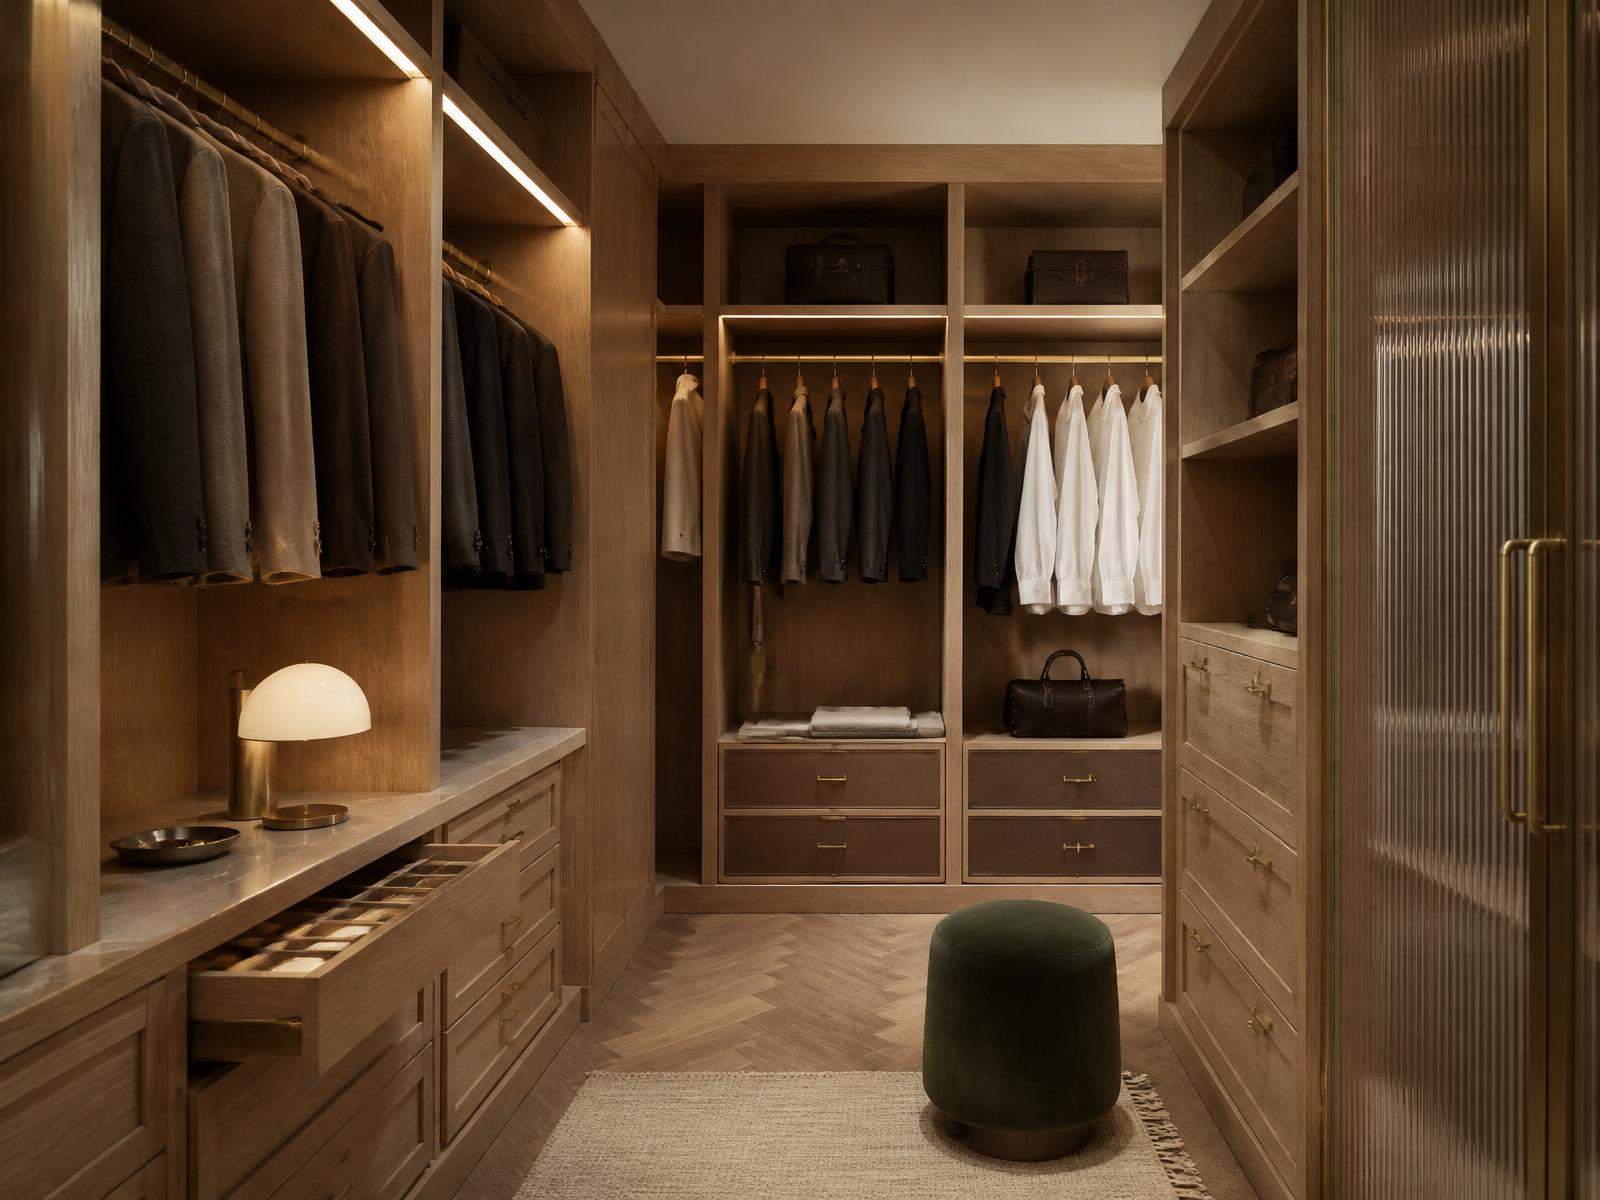
01 / Project Concept
Bespoke living and storage joinery crafted to complement a light-filled coastal renovation.
PROJECT SCOPEFabricated
- Living joinery
- Storage joinery
MATERIALS APPLIEDSpec Sheet
- White oak
- Coastal finishes
02 / Image Gallery
Zoom
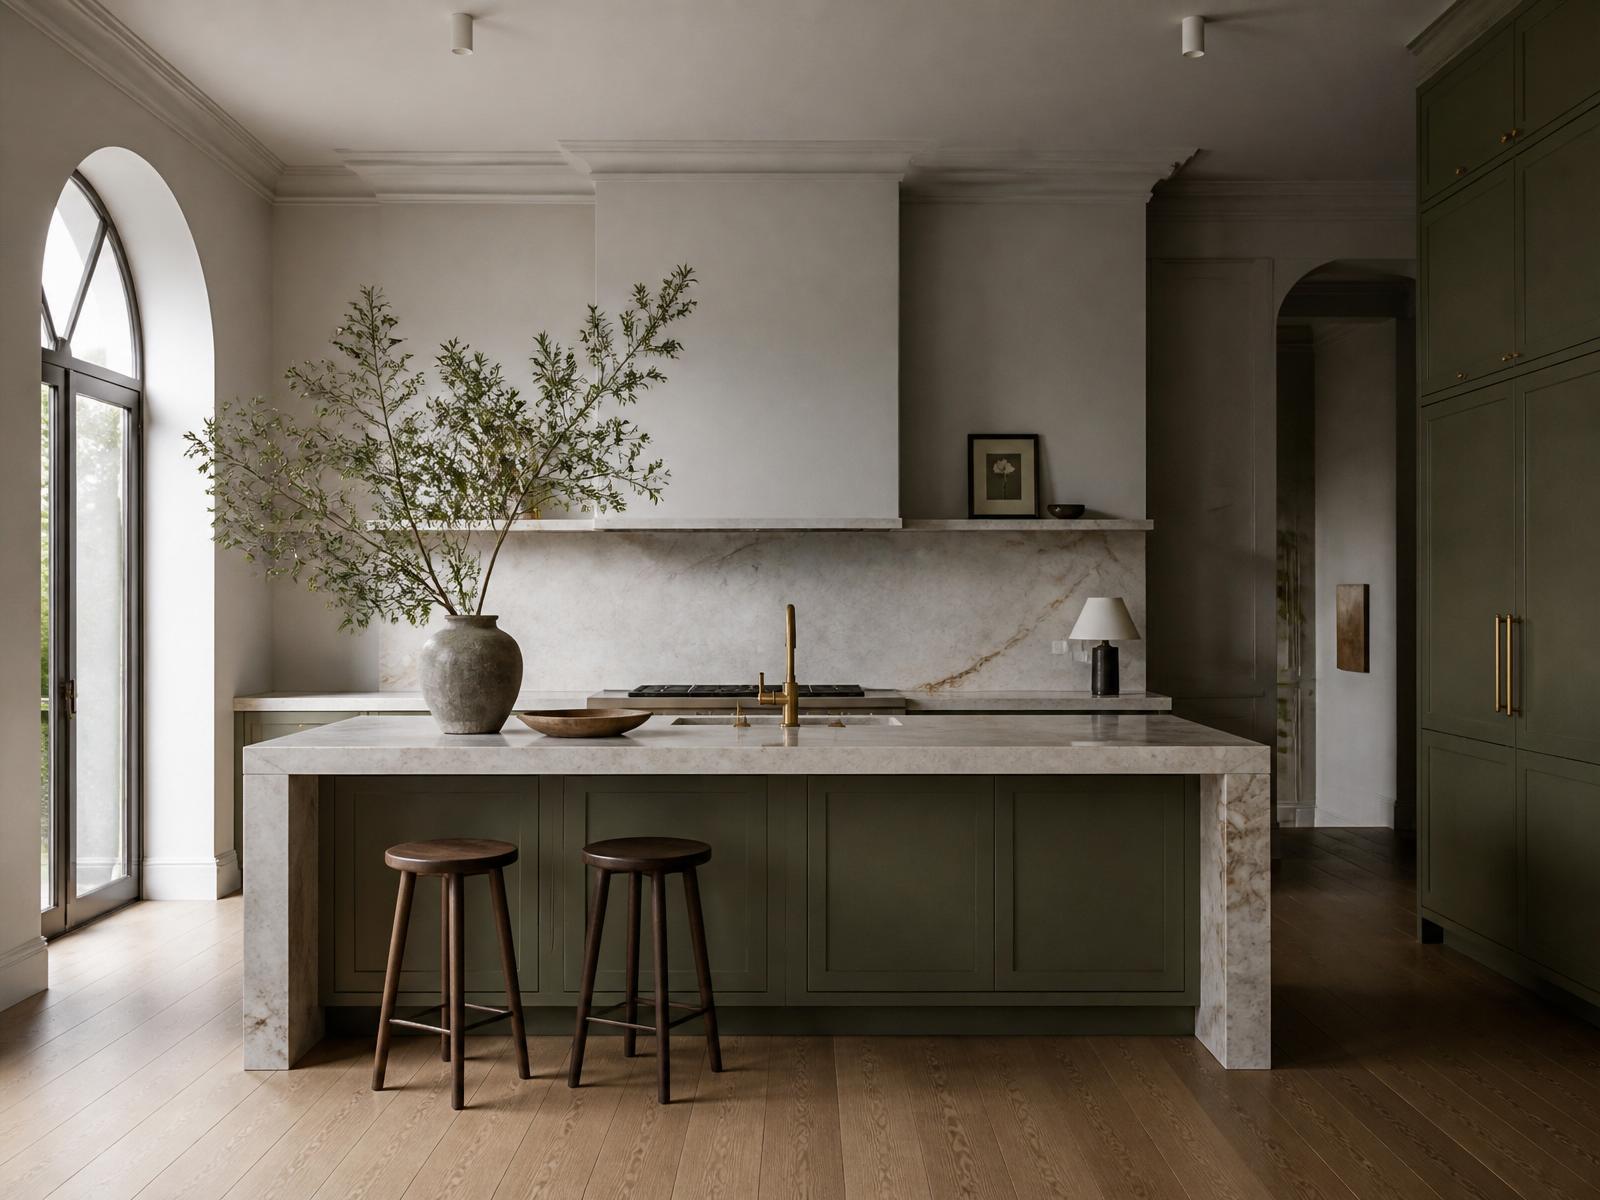
Olive timber paneling meet — Structure OverviewFig. 01
Zoom
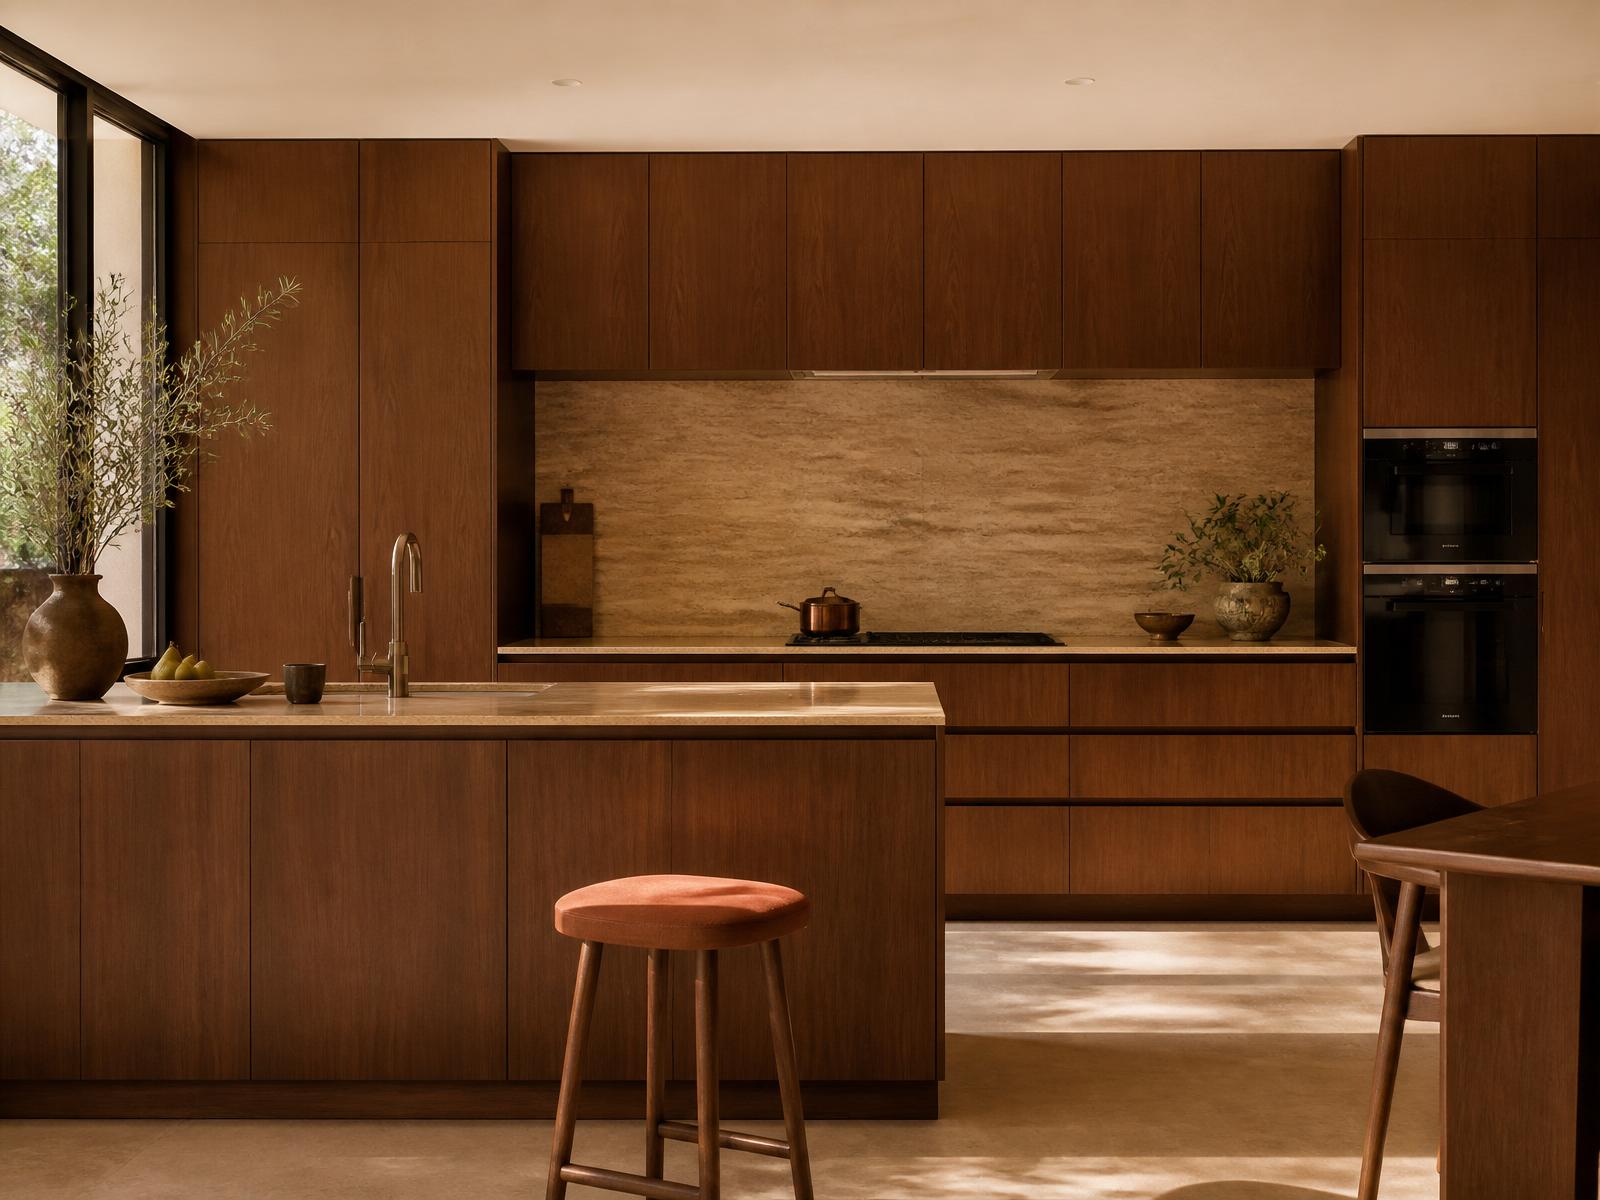
Honed Walnut grain detailing — Micro DetailingFig. 02
Zoom
Integrated wardrobe lighting profiles — Material BoardFig. 03
Zoom
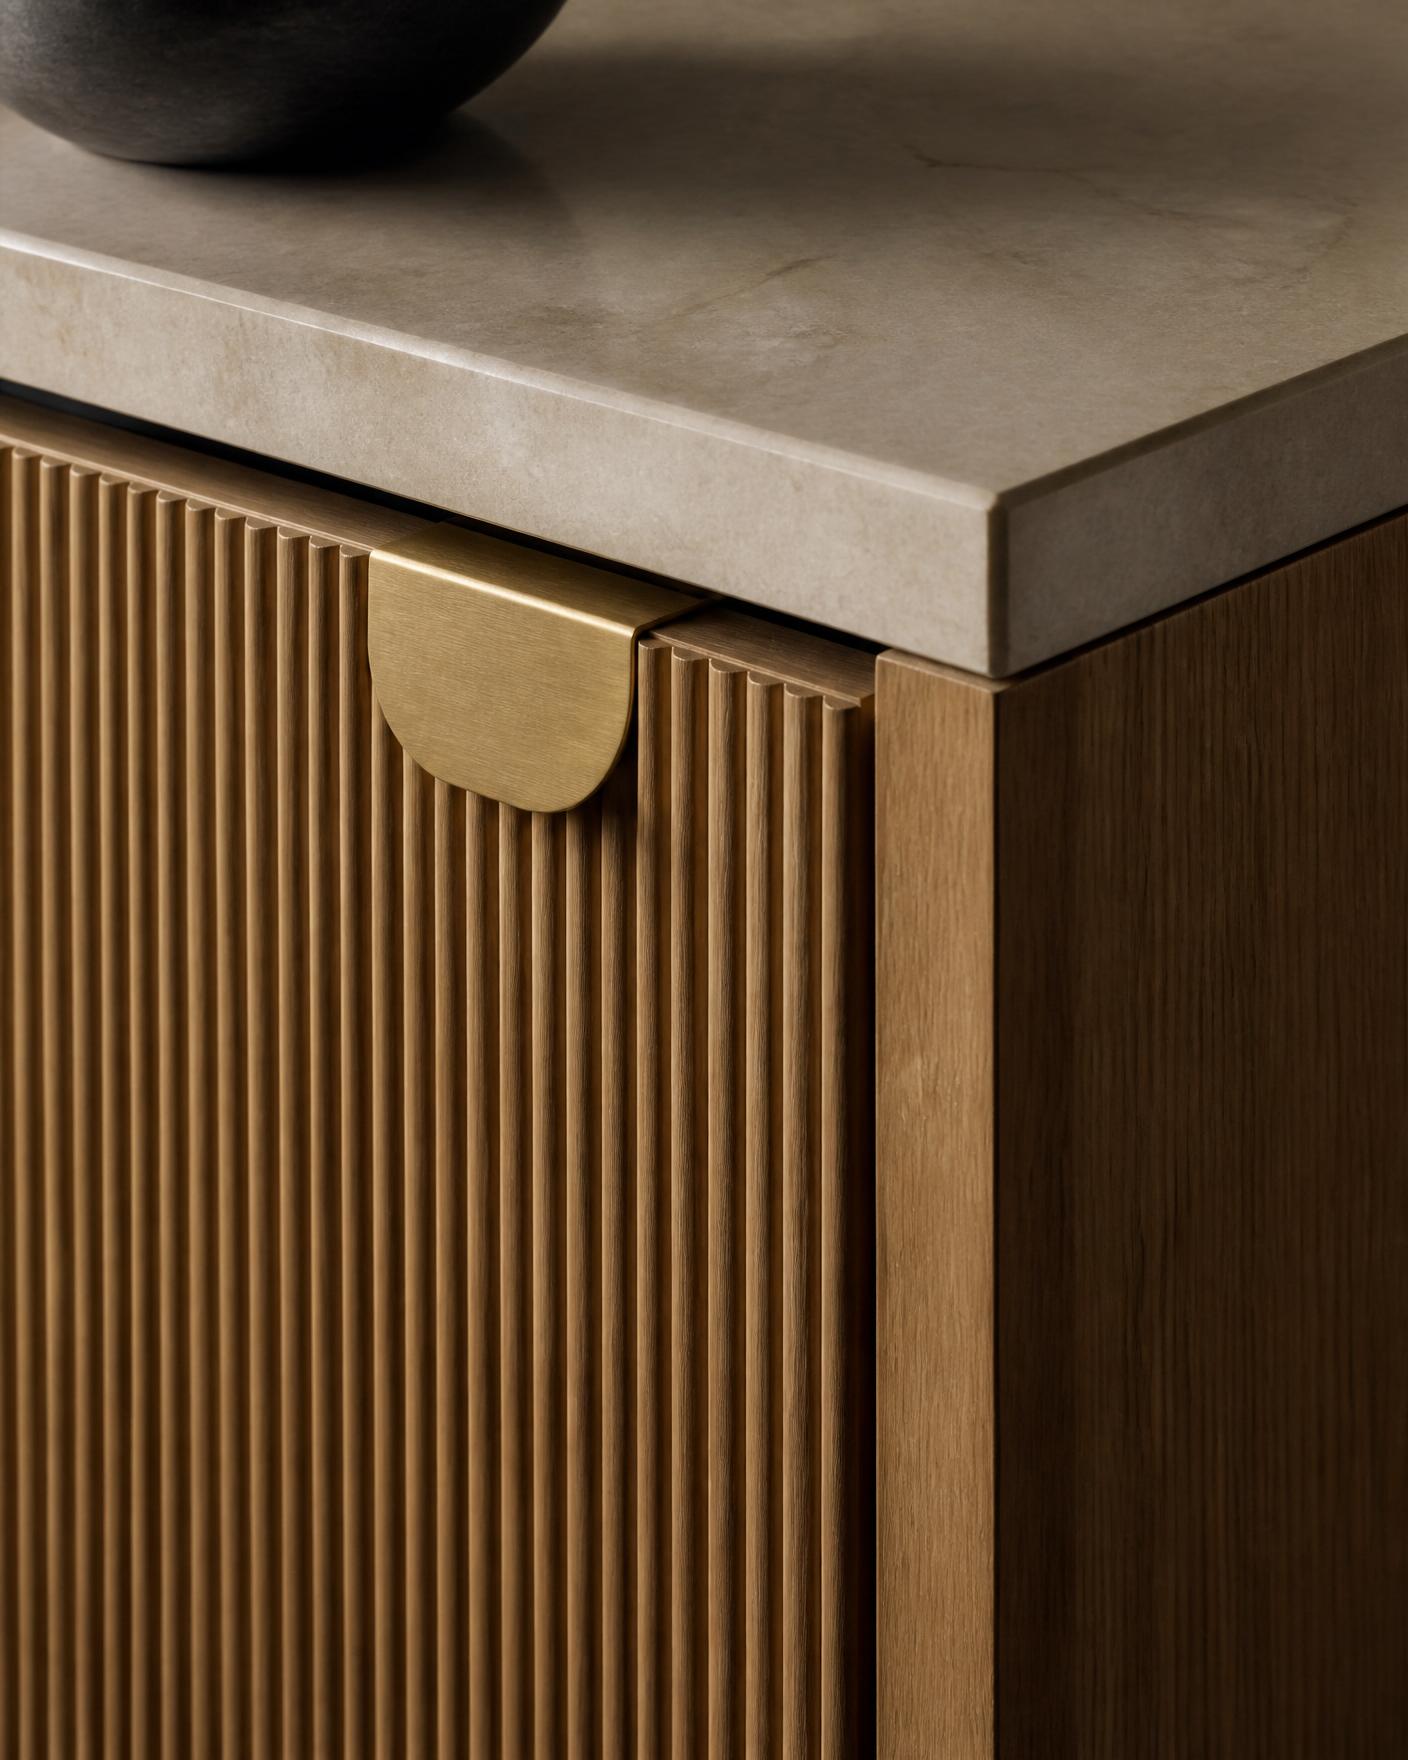
Unlacquered hand-turned solid brass pulls — Handcrafting PhaseFig. 04
Zoom
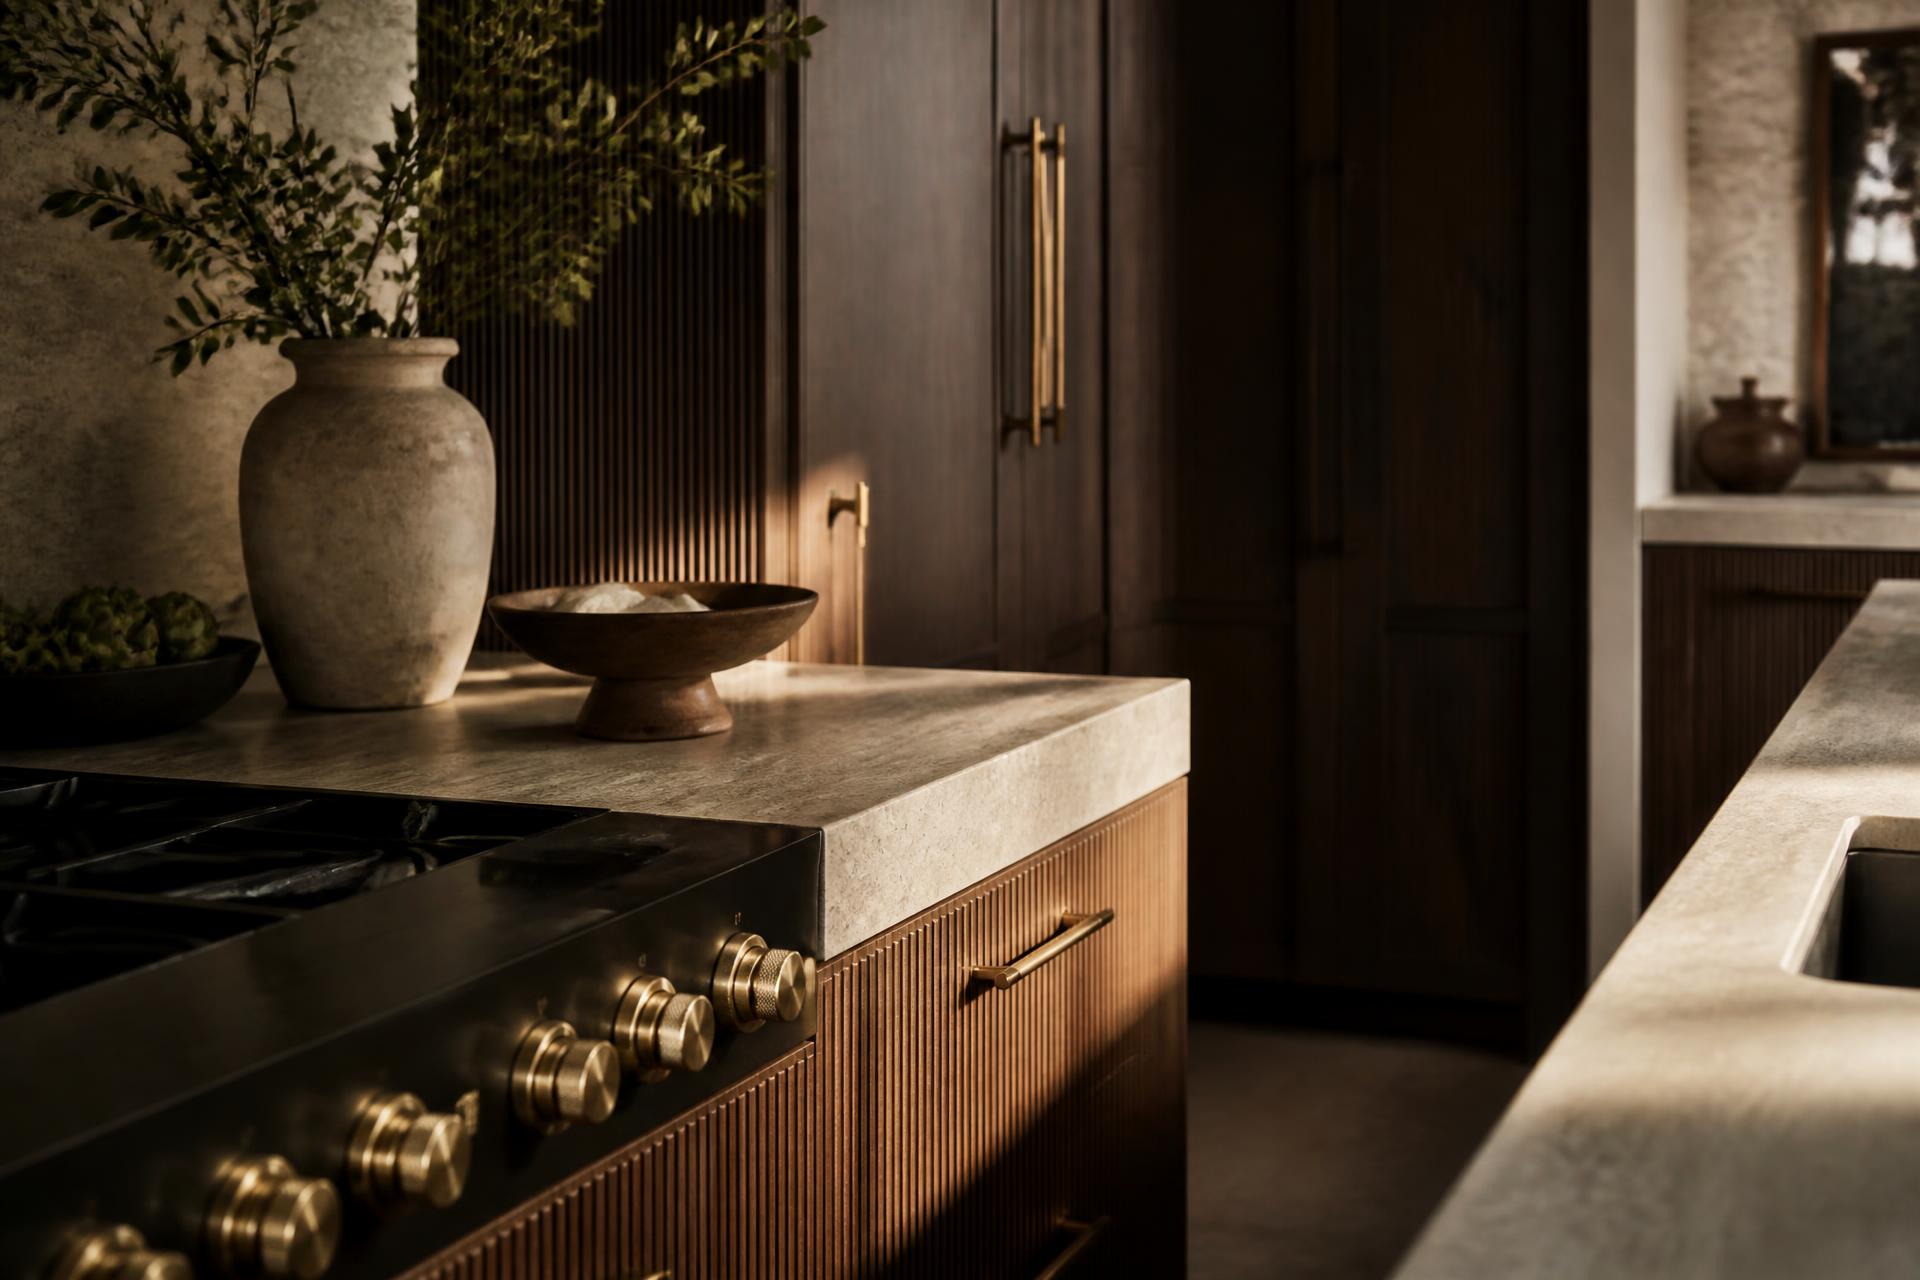
Full culinary kitchen space perspective — Shadow Gap AlignmentFig. 05
Zoom
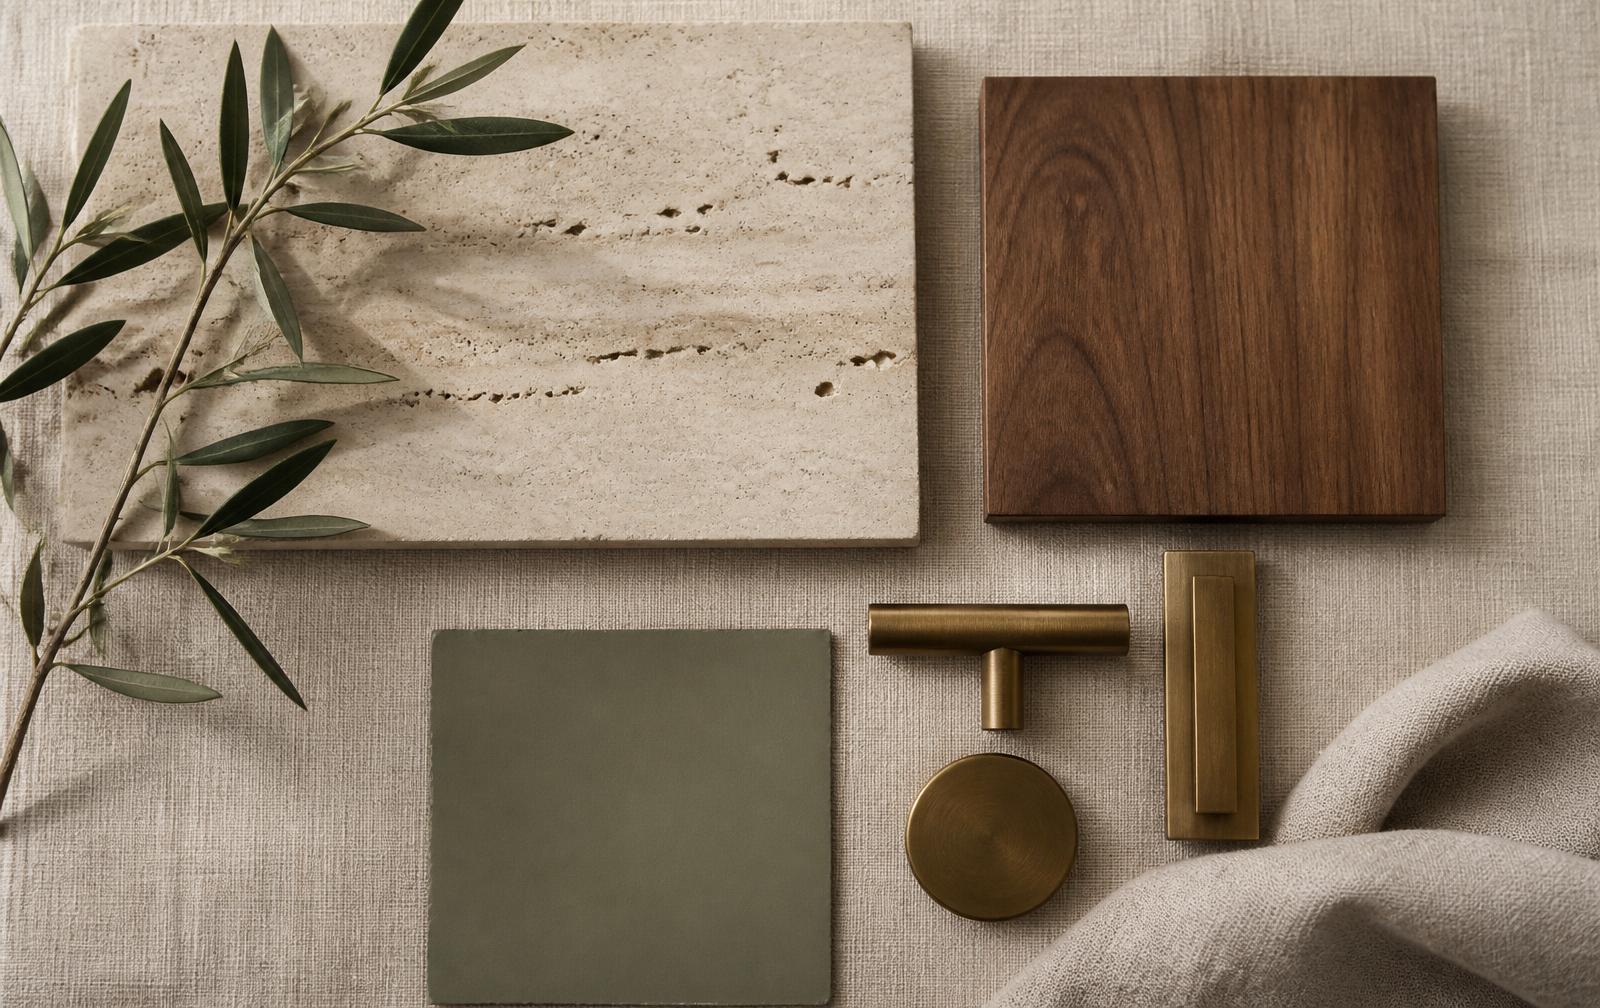
Raw travertine stone & veneer selection — Finished PerspectiveFig. 06
Zoom
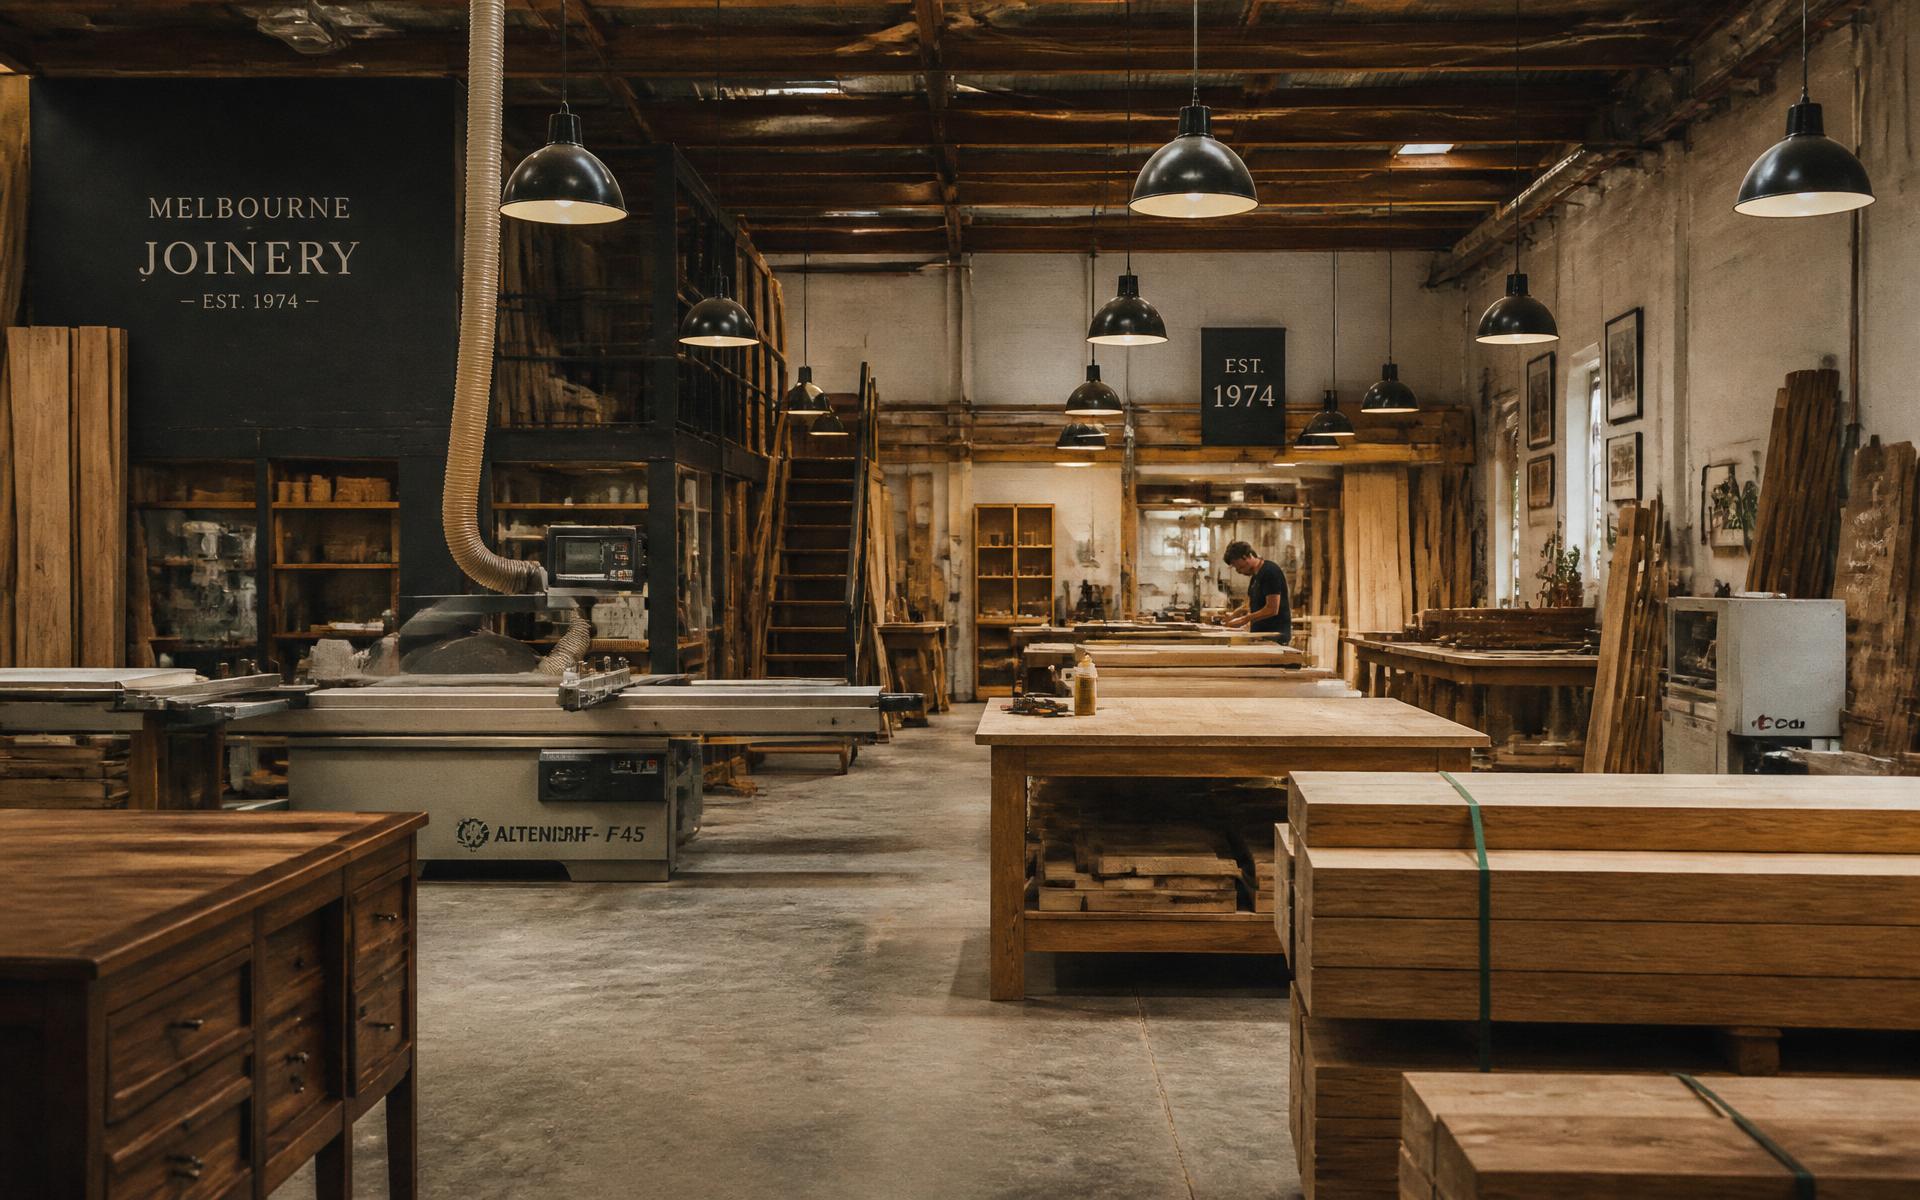
Campbellfield factory dry fitting stage — Joint Quality CheckFig. 07
Zoom
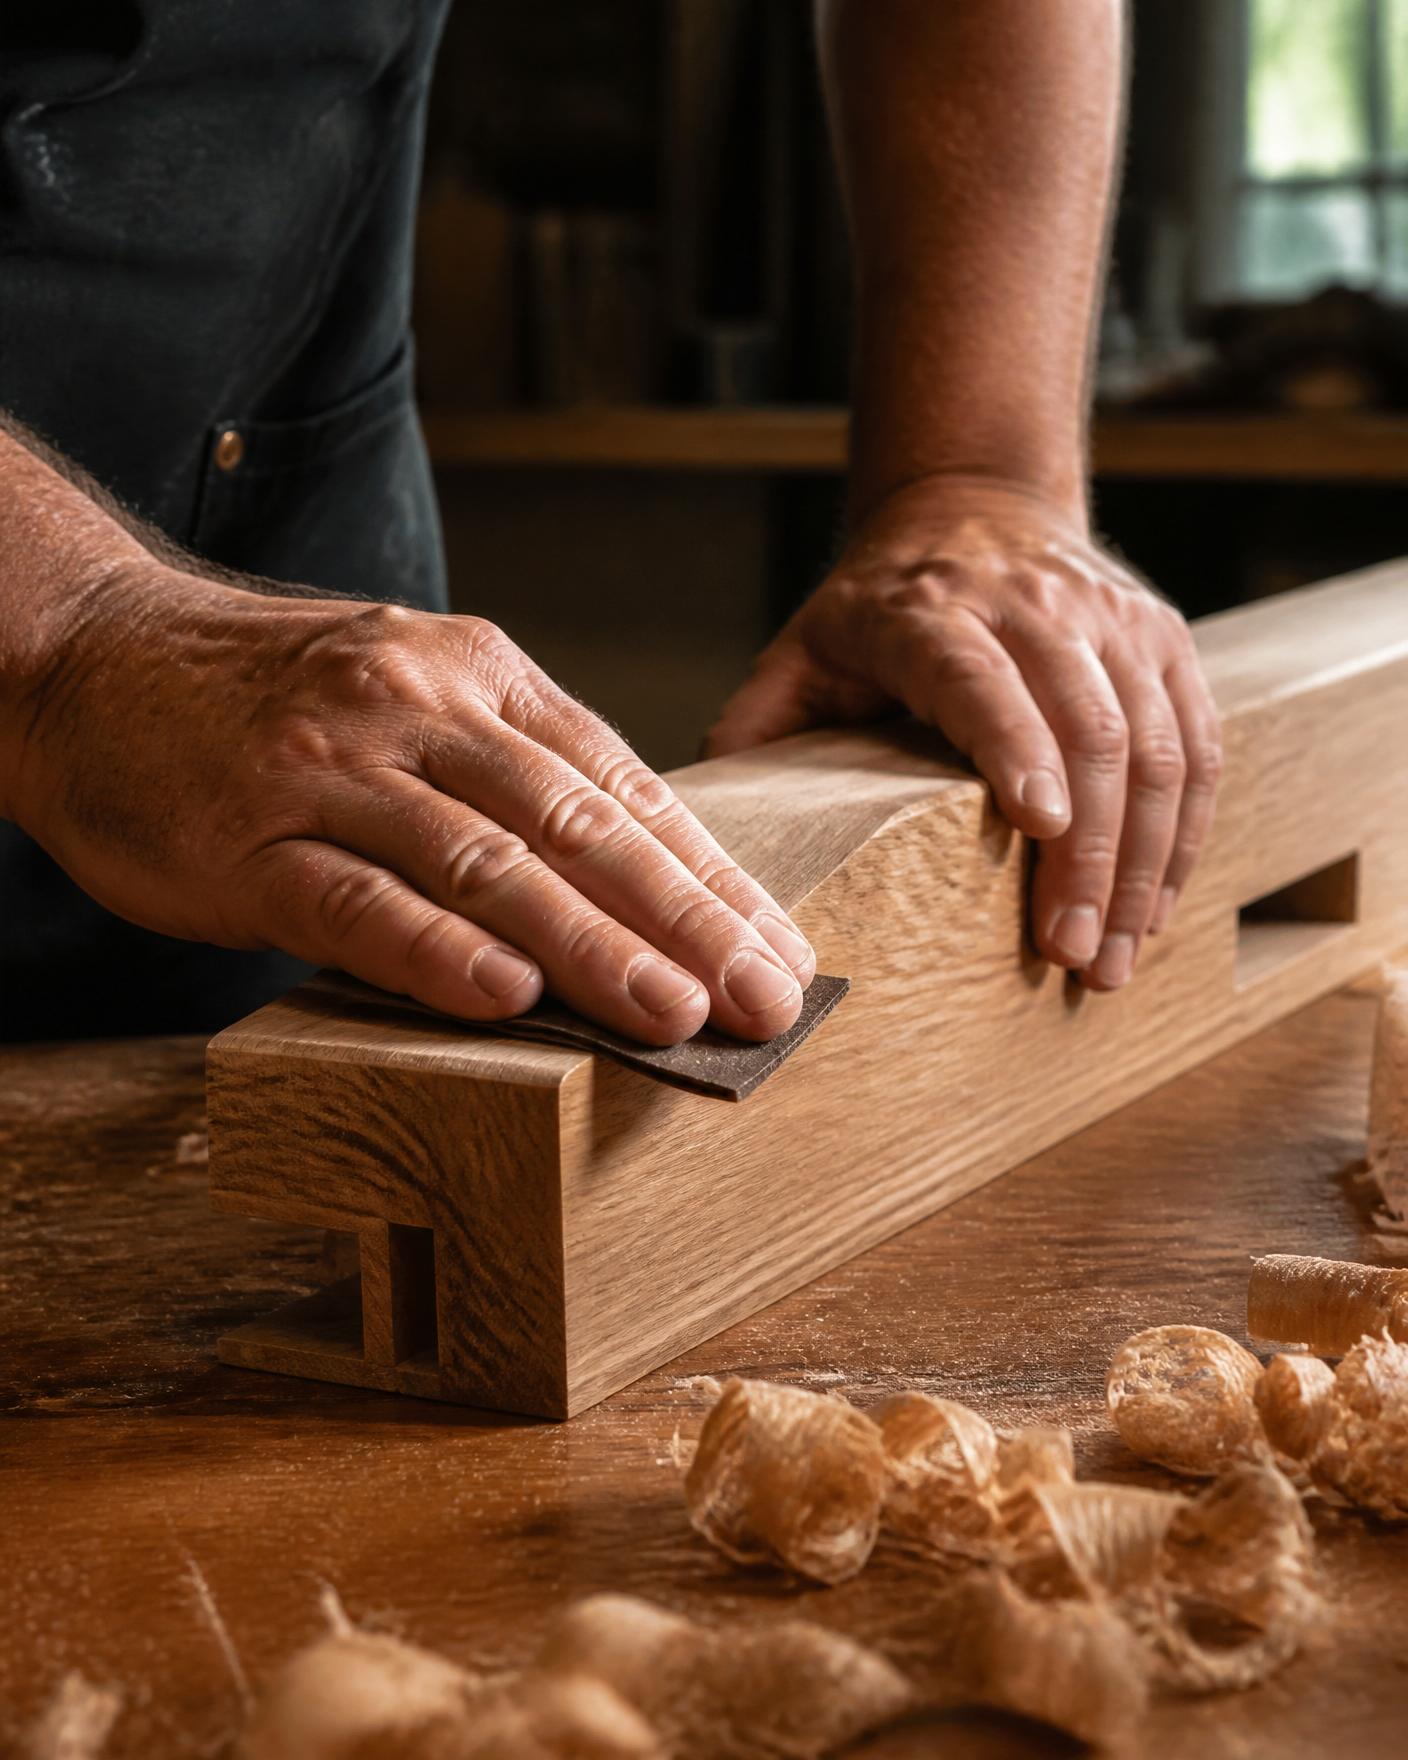
Hand-polishing timber drawer boxes LED Strip ProfilesFig. 08
Zoom
Olive timber paneling meet — Honed Slab BackingFig. 09
Zoom
Integrated wardrobe lighting profiles — Internal Organizer LayoutFig. 010
Zoom
Honed Walnut grain detailing — Flush Door AlignmentFig. 011
Zoom
Full culinary kitchen space perspective — Workshop Assembly InspectionFig. 012
Up Next